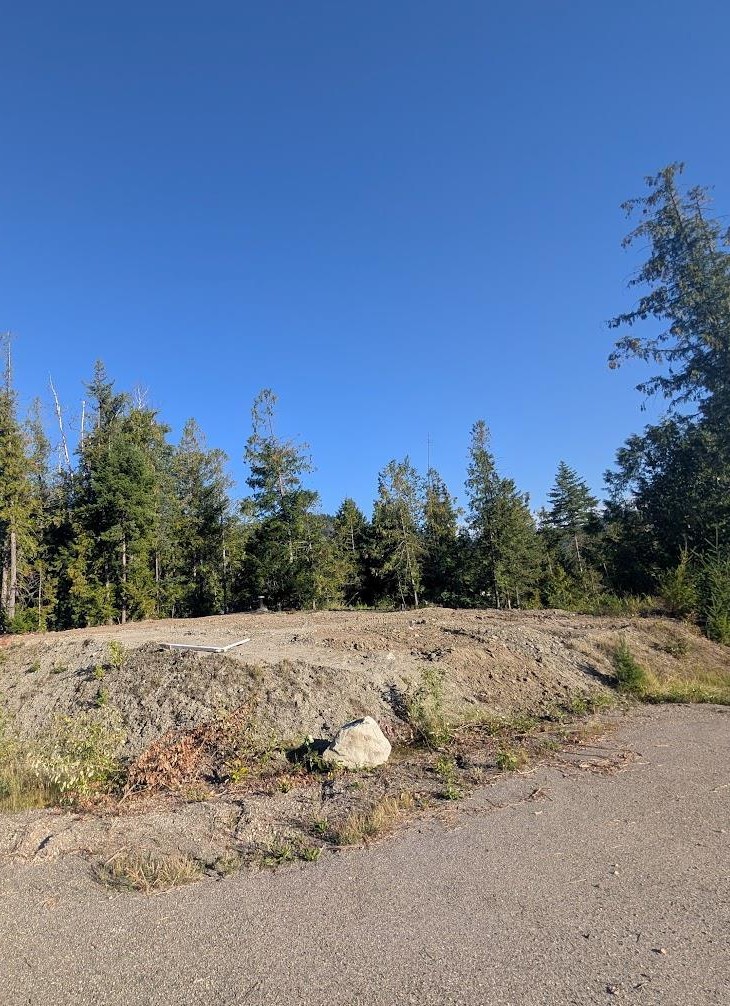
NEWLY REDUCED PRICES … RESIDENTIAL BUILDING ACREAGES!!
Build your dream home.
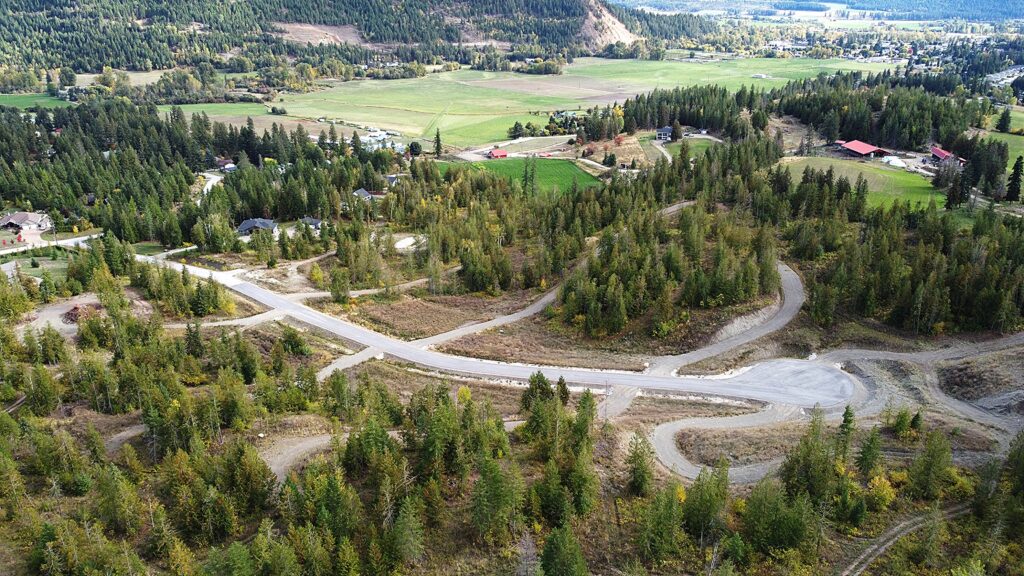
Prospective buyers are welcome to use the paved public roads to view the lots and to request a viewing with a licensed REALTOR® before driving or walking on the private lots.
New Residential Acreage Lots
Randy is honoured to be the REALTOR® with the listings for the these beautiful acreages on Dorothy Road just minutes from the family-friendly Village of Lumby.
All seven lots have wells and access driveways. This development is one of the nicest in the valley!


CLICK HERE TO SEE MLS#s links, pricing and lot information
MLS listings on Realtor.ca
MLS#10395215 2103 peters road west kelowna bc
Lake View, 3800 Sq Feet, 2 bedroom Suite
This renovated, spacious lake view home with 2-bedroom suite on generous .34-acre lot is a rare 3800 sq foot home offering panoramic Okanagan Lake and mountain views and exceptional privacy in a quiet cul-de-sac with city conveniences. Realize your dream lifestyle with its outstanding location close to beaches, public boat launch, scenic trails, and minutes from world-renowned Okanagan wineries.


Enjoy the gorgeous open elevated kitchen and dining area with built in cabinets, stunning views and bright living spaces accented by three sets of tinted patio doors opening to a full-length glass railed duradeck completed in 2022. The primary bedroom suite has custom walnut cabinetry, walk-in closet, ensuite and adjoining cedar spa retreat with an 8-person hot tub, wood stove, and relaxing lounge area.
MLS#10390257 2744 Cedar Ridge Street. Lumby bc north okanagan v0e 2g5
Lumby Home with Suite
𝗧𝗵𝗶𝘀 𝗶𝗺𝗺𝗮𝗰𝘂𝗹𝗮𝘁𝗲 𝟯-𝗯𝗲𝗱𝗿𝗼𝗼𝗺 𝗿𝗲𝘀𝗶𝗱𝗲𝗻𝗰𝗲 𝘄𝗶𝘁𝗵 𝗮 𝗳𝘂𝗹𝗹𝘆 𝘀𝗲𝗹𝗳-𝗰𝗼𝗻𝘁𝗮𝗶𝗻𝗲𝗱 𝟭-𝗯𝗲𝗱𝗿𝗼𝗼𝗺 𝘀𝘂𝗶𝘁𝗲 showcases quality finishes and contemporary appliances throughout—each space thoughtfully designed and equipped with its own laundry for ease and convenience. This must-see home is better than brand new as all landscaping is done, fencing complete, and includes a backyard shed.
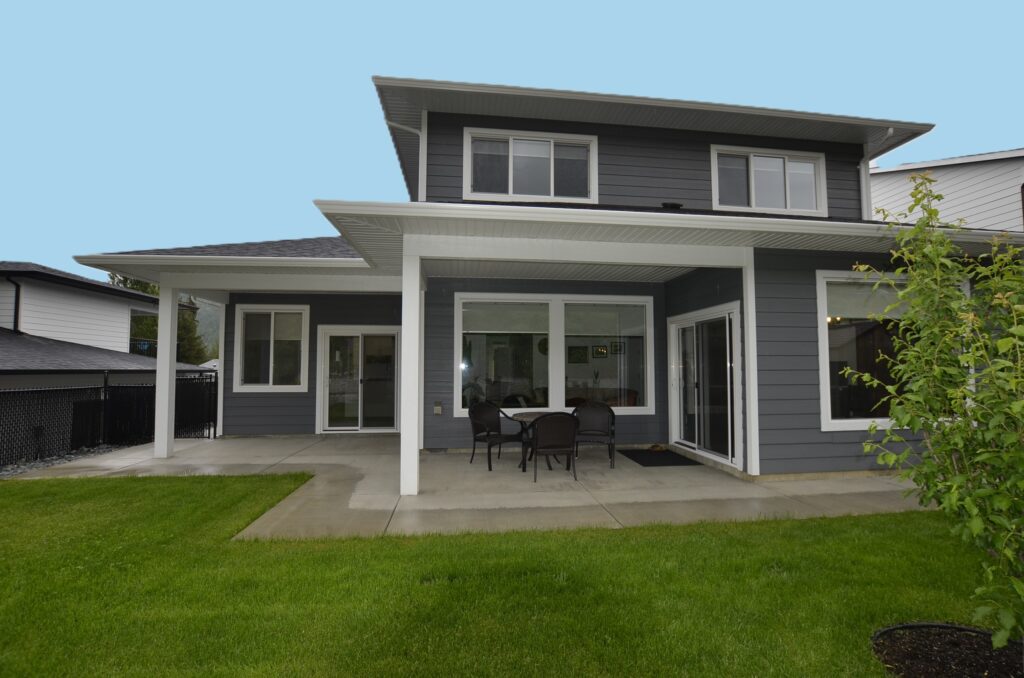
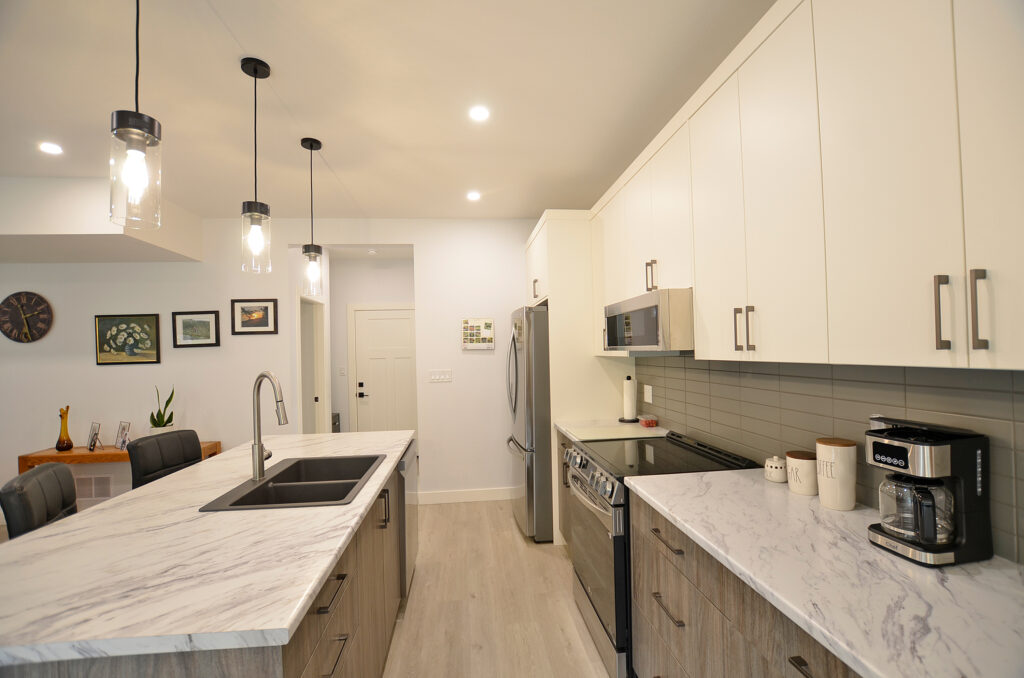
The kitchen in the suite is similar with four quality like-new appliances.
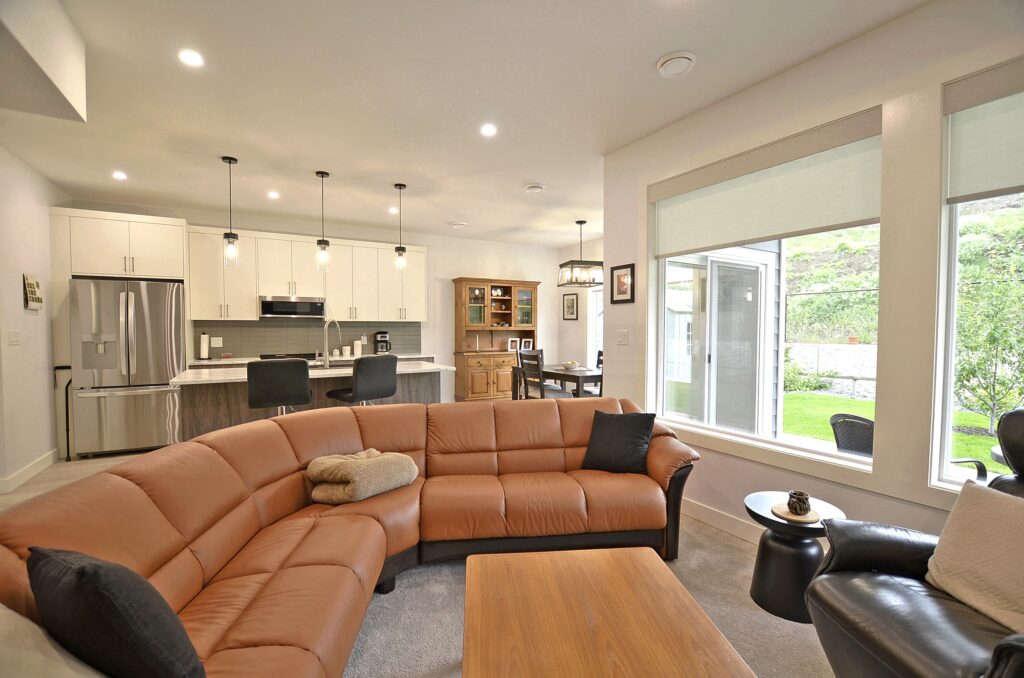
Move-In Ready
Bathed in natural light, the primary home features an airy open-concept layout with elegant high ceilings and inset lighting that create a warm and inviting atmosphere. Upstairs, you’ll find a thoughtfully designed laundry area alongside three comfortable bedrooms, including a serene primary suite complete with a walk-in closet and a stylish ensuite featuring a double vanity and step-in shower.
MLS#10382280 5916 FERGUSON FRONTAGE ROAD. MALAKWA north okanagan v0e 2J0
Acreage with River Access
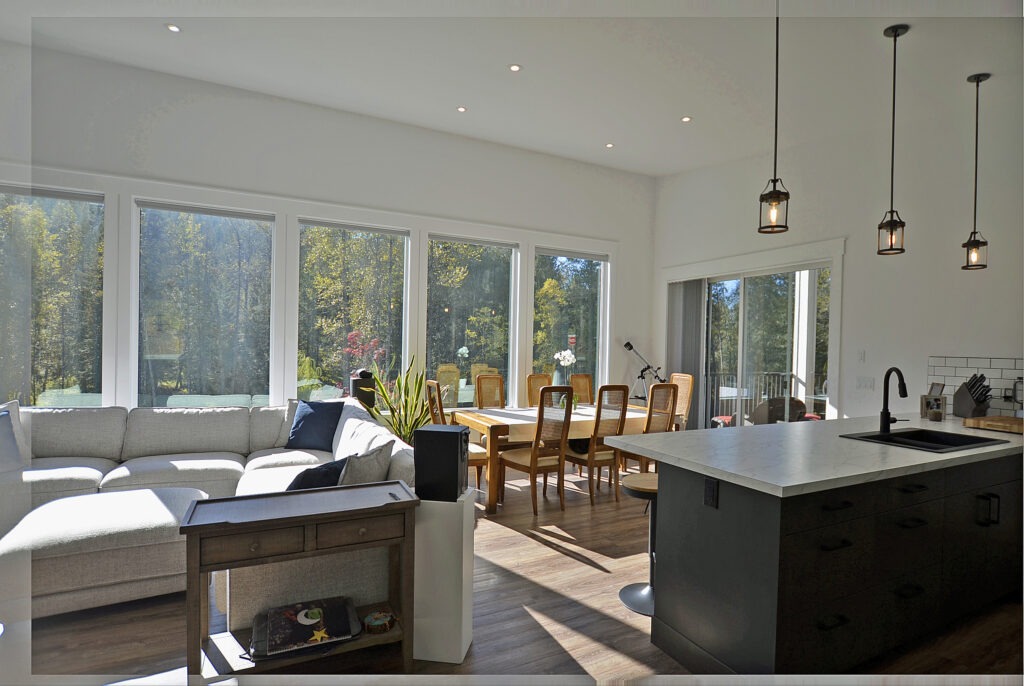
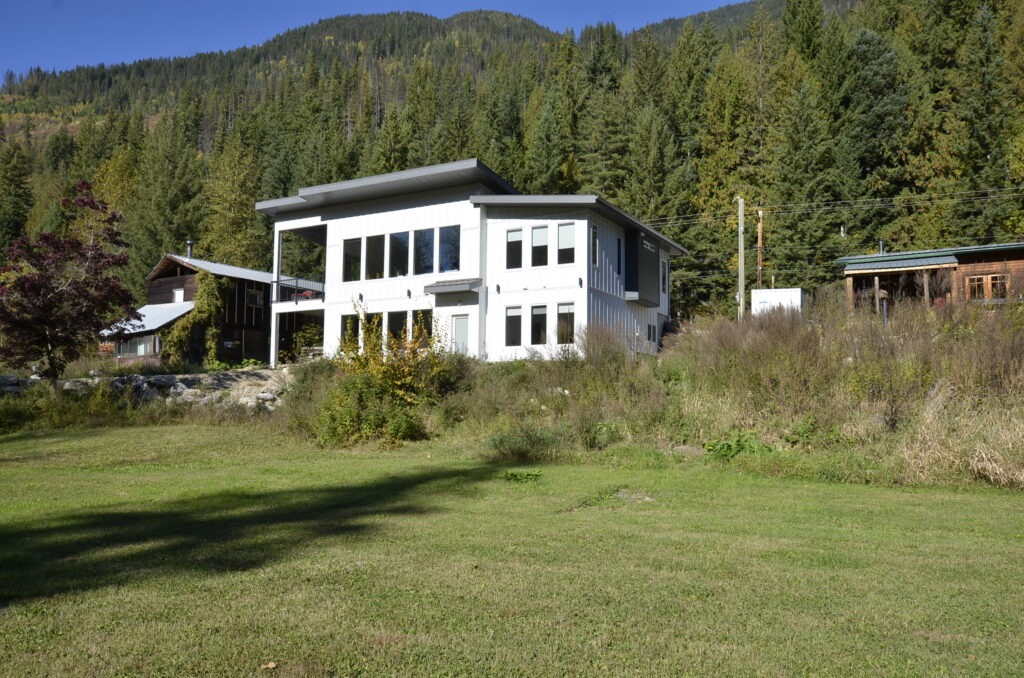
Completed in 2025, this fully developed 4-bedroom home sits on 7.39 acres in a peaceful rural setting. The bright, open design features vaulted ceilings, a walk-out lower level, and large windows throughout. The lower level adds flexible living space, two bedrooms, laundry, and direct access to the yard.
Eagle River
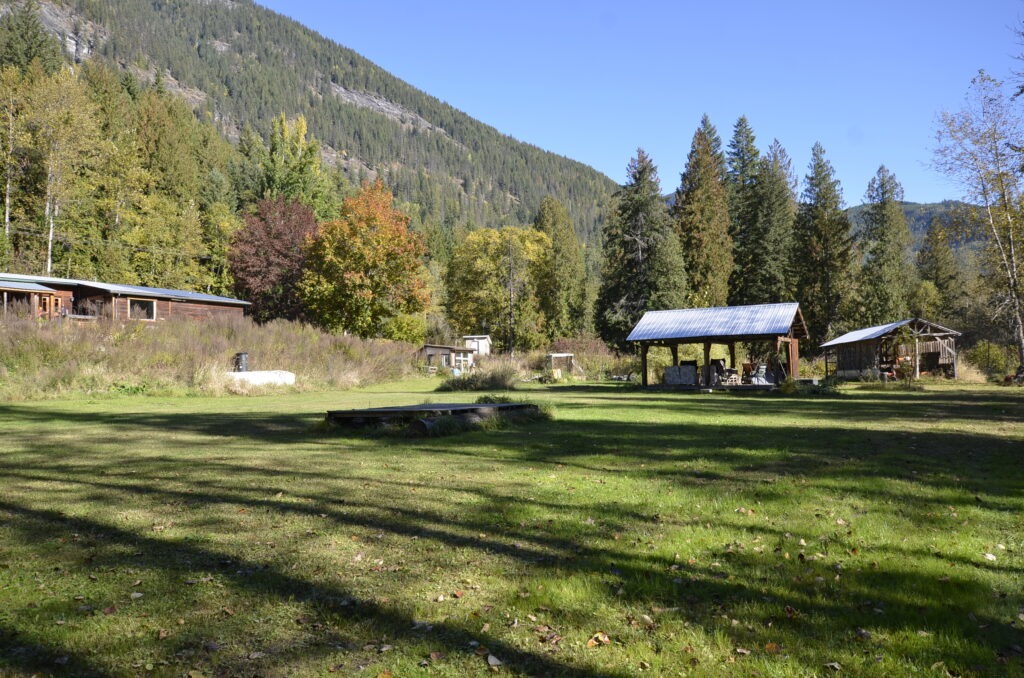
Located 1 km from Crazy Creek Hot Pools Resort between Sicamous and Revelstoke, the property offers easy access to year-round recreation including sledding, skiing, and boating. Enjoy treed walks leading to a sandy beach along the pristine Eagle River for fishing and swimming, with nearby access to Crown land enhancing outdoor opportunities.
Land this home on golf course and airstrip with hangar!
4 BEDROOM 3 BATHROOM 3,028 SQ FEET ON TWO LEVELS, FULL BASEMENT PARTIALLY DEVELOPED; VAULTED LIVING AREA, MAIN FLOOR PRIMARY BEDROOM SUITE MLS#10384653 19, 3453 Cessna Road Mabel Lake Resort and Airstrip North Okanagan BC V0E 1V5


Exceptional home on the Mabel Lake Golf and Airstrip Resort—a welcoming gated community featuring a beautiful golf course with a seasonal pro shop, clubhouse, and restaurant. The well-maintained, treed property spans .326 acres and includes a 3,028 sq ft house, 42×37 garage / aircraft hangar on the private grass airstrip, a private yard with a firepit and golf course view, as well as an RV site with full hookups—all within walking distance to Mabel Lake. Arrive by car, plane, helicopter, or boat with resort marina slips available at the campground store or the public Shuswap River Mouth marina.
The custom-designed home features an elegant staircase, soaring windows and stone fireplace, stunning kitchen with soft-close cabinets and built-in appliances, and main floor laundry and primary bedroom with ensuite and walk-in closet. Additional highlights include in-floor heating, a built-in vacuum, and a circular dining room framed by bow windows. Upstairs, all three bedrooms offer double closets and ceiling fans, one with a build-in desk. The spacious basement is mostly drywalled and ready for finishing with wood baseboards and casing included.